
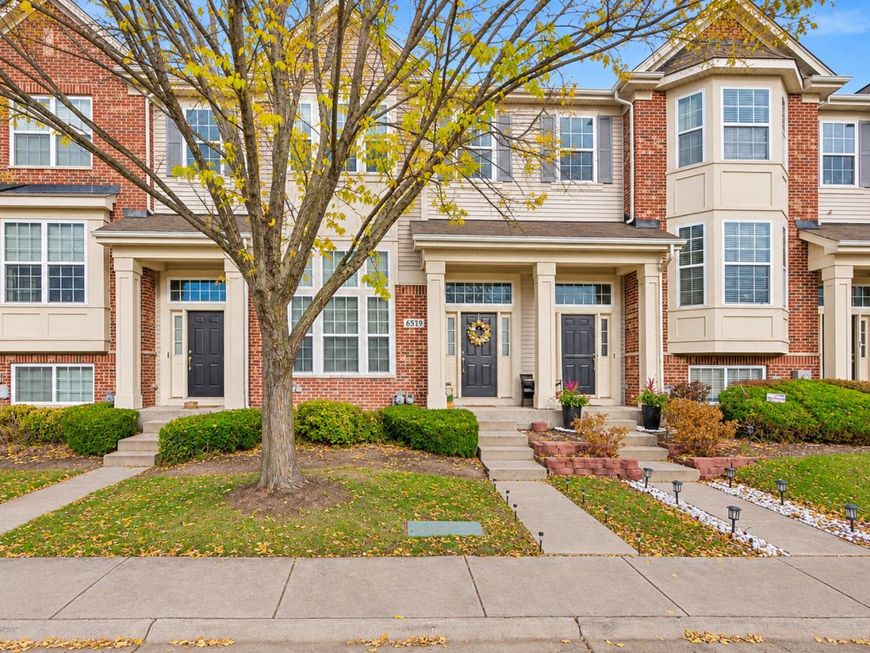
6519 Lilac Boulevard Hanover Park, IL 60133
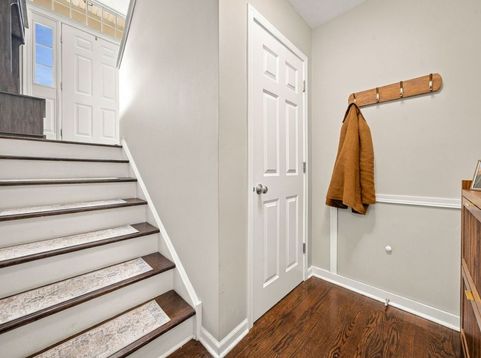
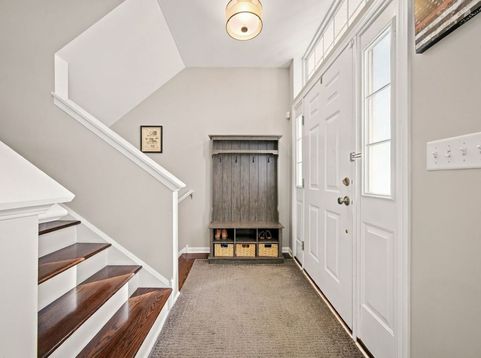
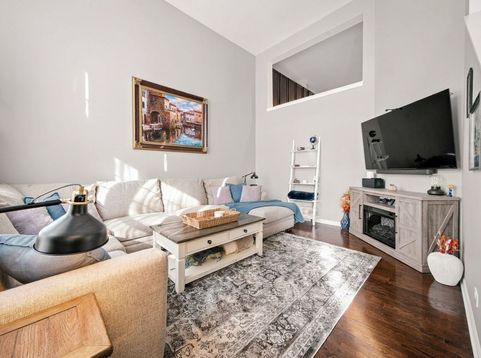
Welcome home! Situated in the desirable Church Street neighborhood in the heart of Hanover Park, this beautiful tri-level townhome is filled with natural sunlight throughout. The spacious kitchen overlooks the living room, making it perfect for entertaining. The kitchen features granite countertops, stainless steel appliances, a gas range, and an island with seating. Just off the dining area, a private balcony provides a peaceful spot to enjoy your morning coffee. The upper level features a generous primary suite with a walk-in closet and a private bath with a double vanity and walk-in shower. The large second bedroom has its own en-suite bath and walk-in closet! An attached two-car garage provides convenience and additional storage. Enjoy the luxuries of townhome living with plenty of space to spread out! Located within Bartlett High School boundaries, this home is within walking distance of the Metra station, Starbucks, shopping, restaurants, and parks, with easy access to Route 20, I-390, and other major interstates. Schedule your private showing today!

Baird & Warner Jody Bartley 312.316.6927 Email
Property Details
Feature Descriptions
Room Information
Schools
Disclaimer: The accuracy of all information regardless of source, including but not limited to square footage and lot size, is deemed reliable but not guaranteed nor warranted and should be personally verified through personal inspection by and/or with the appropriate professionals.
Location
See details and scored characteristics about this location.


Select a format below, new window will open and will prompt you to print.


AWARD WINNING SERVICES


GLOBAL REACH & HOME INSURANCE



Market Report
Sign up today to stay updated on what’s happening in your local real estate market.
