
50 Willow Circle Cary, IL 60013
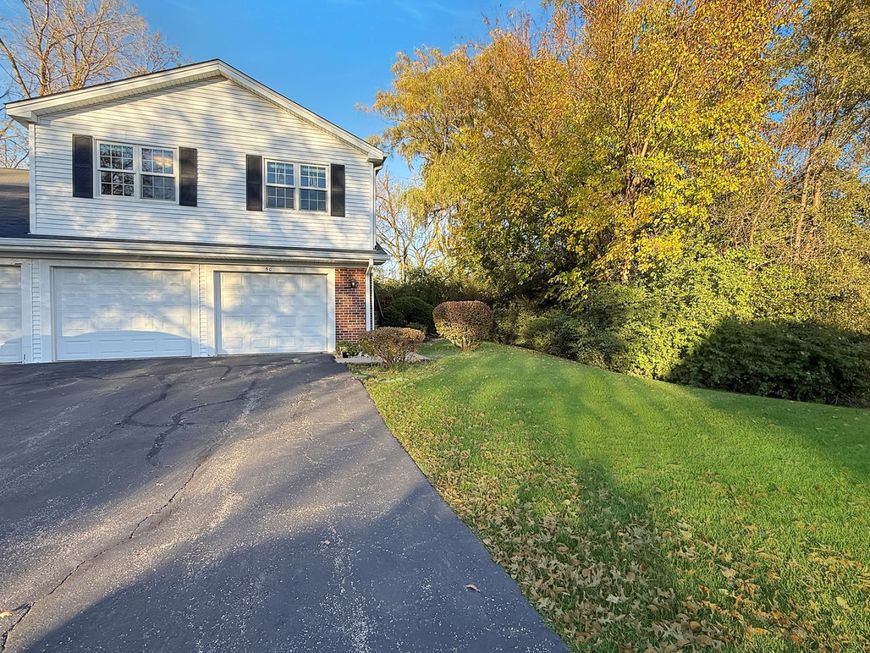
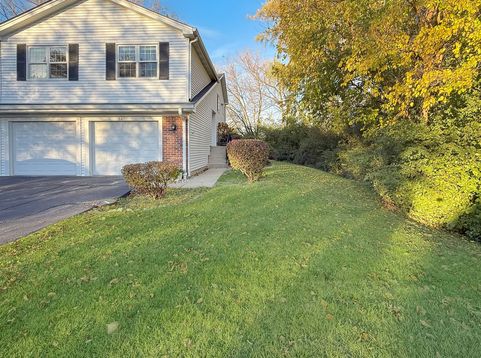
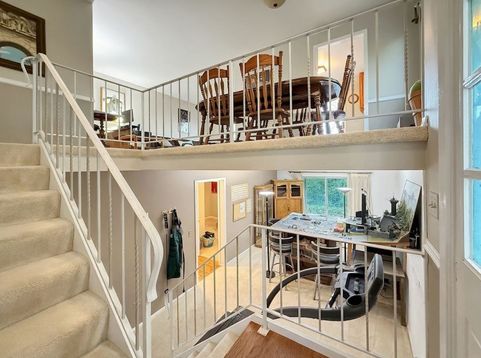
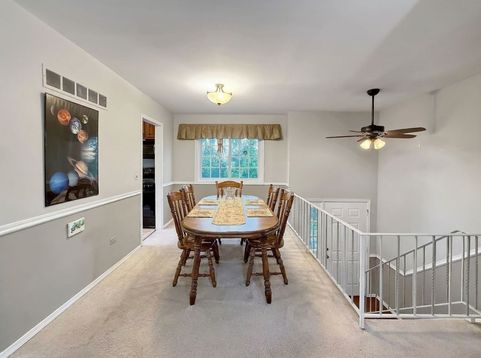
Privacy, Space, and Nature-All in One! Welcome to this spacious 3-bedroom, 2-full-bath end-unit home offering a unique multi-level layout and a peaceful setting surrounded by nature! From the moment you arrive, you'll appreciate the extra green space and wooded backdrop, with the property backing up to The Hollows Conservation and Lions Park, offering beautiful natural surroundings and a sense of privacy that makes this home feel like a retreat. Inside, the bright and inviting main living area offers plenty of room to relax or entertain, while the separate dining area overlooks the living space below, creating an open and airy feel. The kitchen features abundant cabinetry, generous counter space, and sliding glass doors leading to a large private deck overlooking the trees-perfect for morning coffee, outdoor dining, or simply enjoying the peaceful surroundings. Upstairs, you'll find two bedrooms, while the walk-out lower level offers a third bedroom, a full bathroom, and additional living space-ideal for guests, a home office, or a separate retreat. Enjoy the convenience of in-unit laundry, an attached 2-car garage, and the added privacy of an end-unit location. With a flexible floor plan, multiple living areas, and beautiful wooded views, this home offers a wonderful opportunity to make it your own. Why settle for a home that checks only some of your boxes? Here, you get space, privacy, flexibility, and a beautiful natural setting all in one! Bring your vision, imagine the possibilities, and make this home your own. Schedule your private showing today and see firsthand what makes this property such a special opportunity! Do NOT wait to call this HOME!

Baird & Warner Jody Bartley 312.316.6927 Email
Property Details
Feature Descriptions
Room Information
Schools
Disclaimer: The accuracy of all information regardless of source, including but not limited to square footage and lot size, is deemed reliable but not guaranteed nor warranted and should be personally verified through personal inspection by and/or with the appropriate professionals.
Location
See details and scored characteristics about this location.


Select a format below, new window will open and will prompt you to print.


AWARD WINNING SERVICES


GLOBAL REACH & HOME INSURANCE



Market Report
Sign up today to stay updated on what’s happening in your local real estate market.
