
653 N Kingsbury Avenue, Unit 2308 Chicago, IL 60610
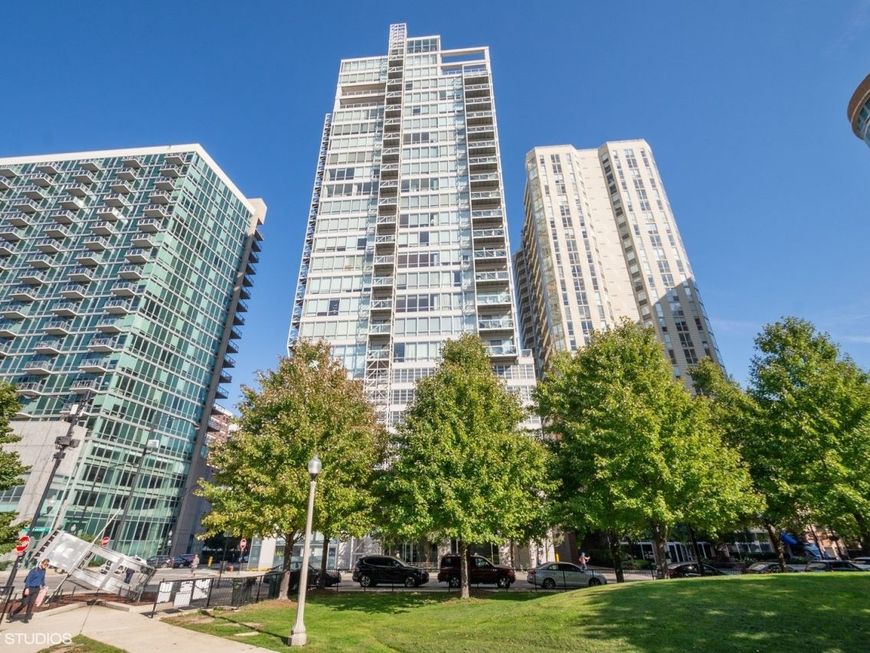
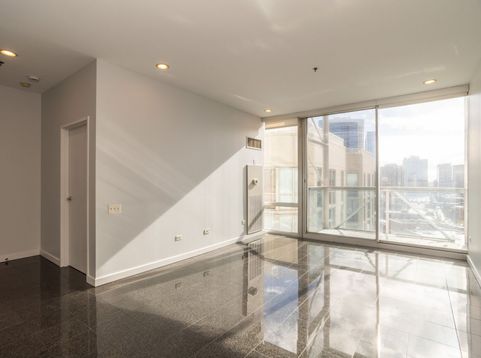
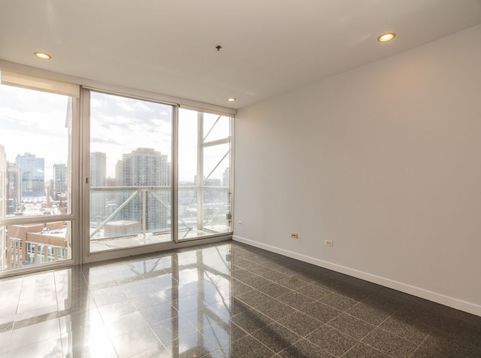
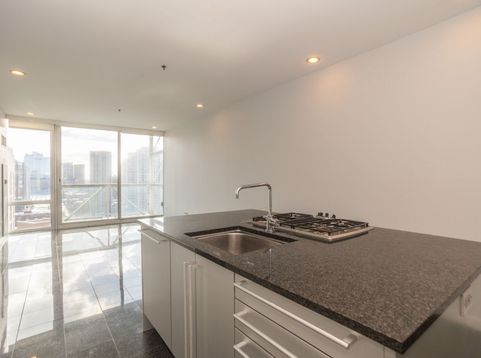
Enjoy high-floor living in River North at Kingsbury on the Park, directly across from Montgomery Ward Park! This bright, south-facing 1-bedroom plus den condo features floor-to-ceiling windows, an open and airy layout, and a private balcony with beautiful park and river views. The kitchen offers granite countertops, sleek flat-panel cabinetry, and stainless steel appliances. A spacious den provides the perfect space for a home office or additional living space, along with extra storage. Garage parking and a storage cage are included! Residents enjoy 24-hour door staff, a fitness center, and an unbeatable location just steps from Montgomery Ward Park, the Riverwalk, East Bank Club, Merchandise Mart, Erie Cafe, restaurants, shopping, and public transportation, with convenient access to the Brown, Red, and Blue Lines. A fantastic opportunity to enjoy the best of River North living!

Baird & Warner Jody Bartley 312.316.6927 Email
Property Details
Amenities
Feature Descriptions
Room Information
Schools
Disclaimer: The accuracy of all information regardless of source, including but not limited to square footage and lot size, is deemed reliable but not guaranteed nor warranted and should be personally verified through personal inspection by and/or with the appropriate professionals.
Location
See details and scored characteristics about this location.


Select a format below, new window will open and will prompt you to print.


AWARD WINNING SERVICES


GLOBAL REACH & HOME INSURANCE



Market Report
Sign up today to stay updated on what’s happening in your local real estate market.
